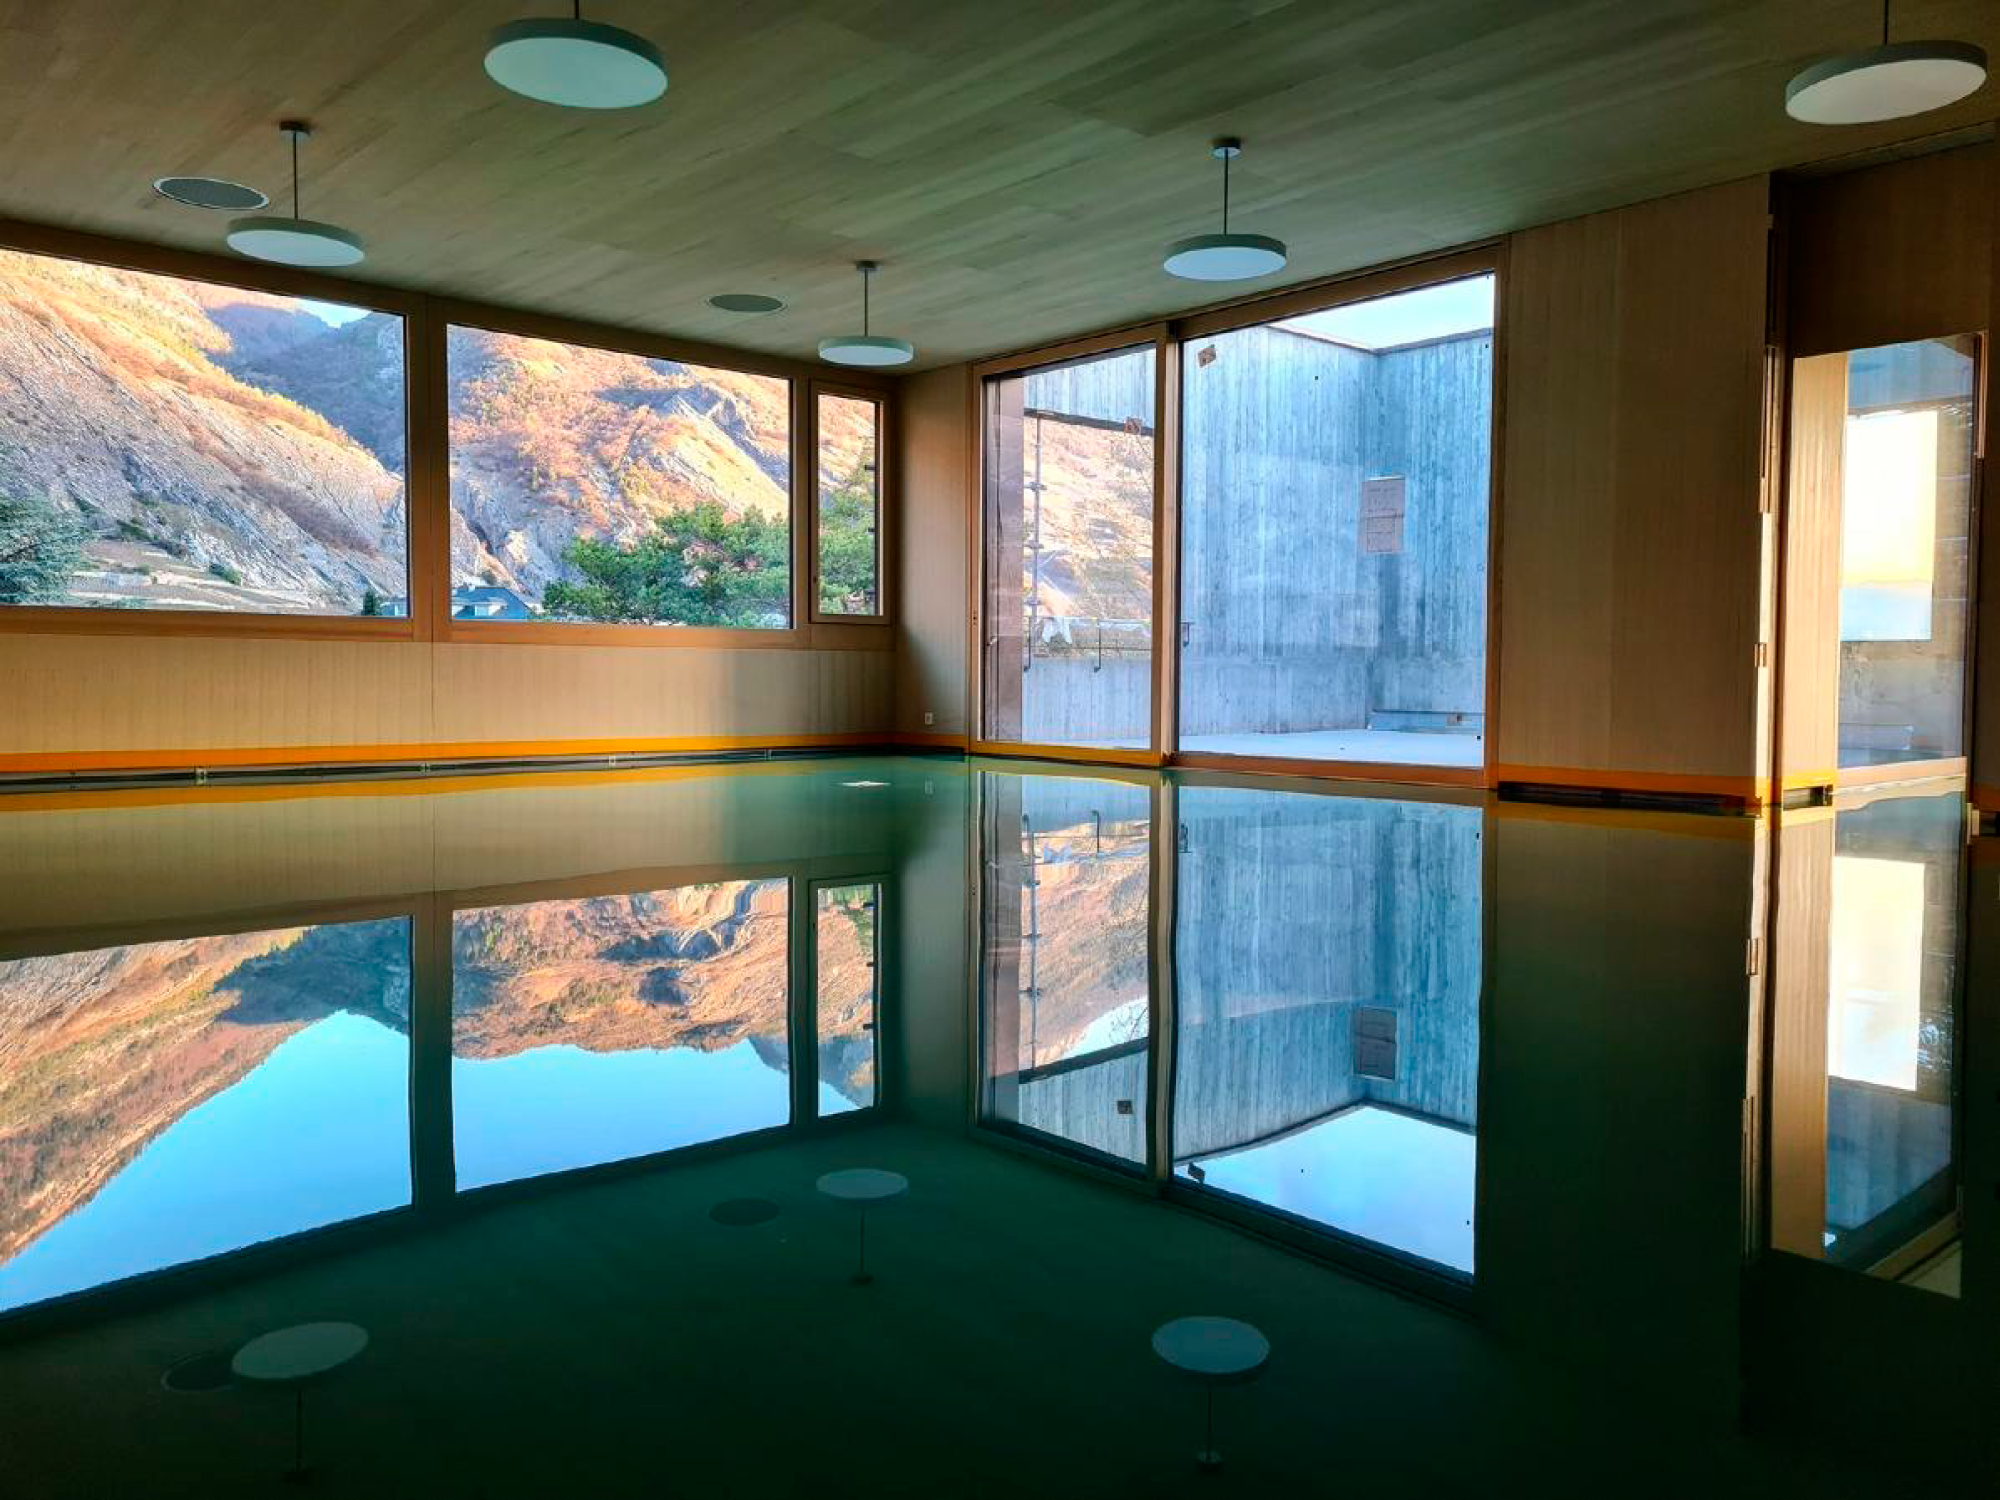
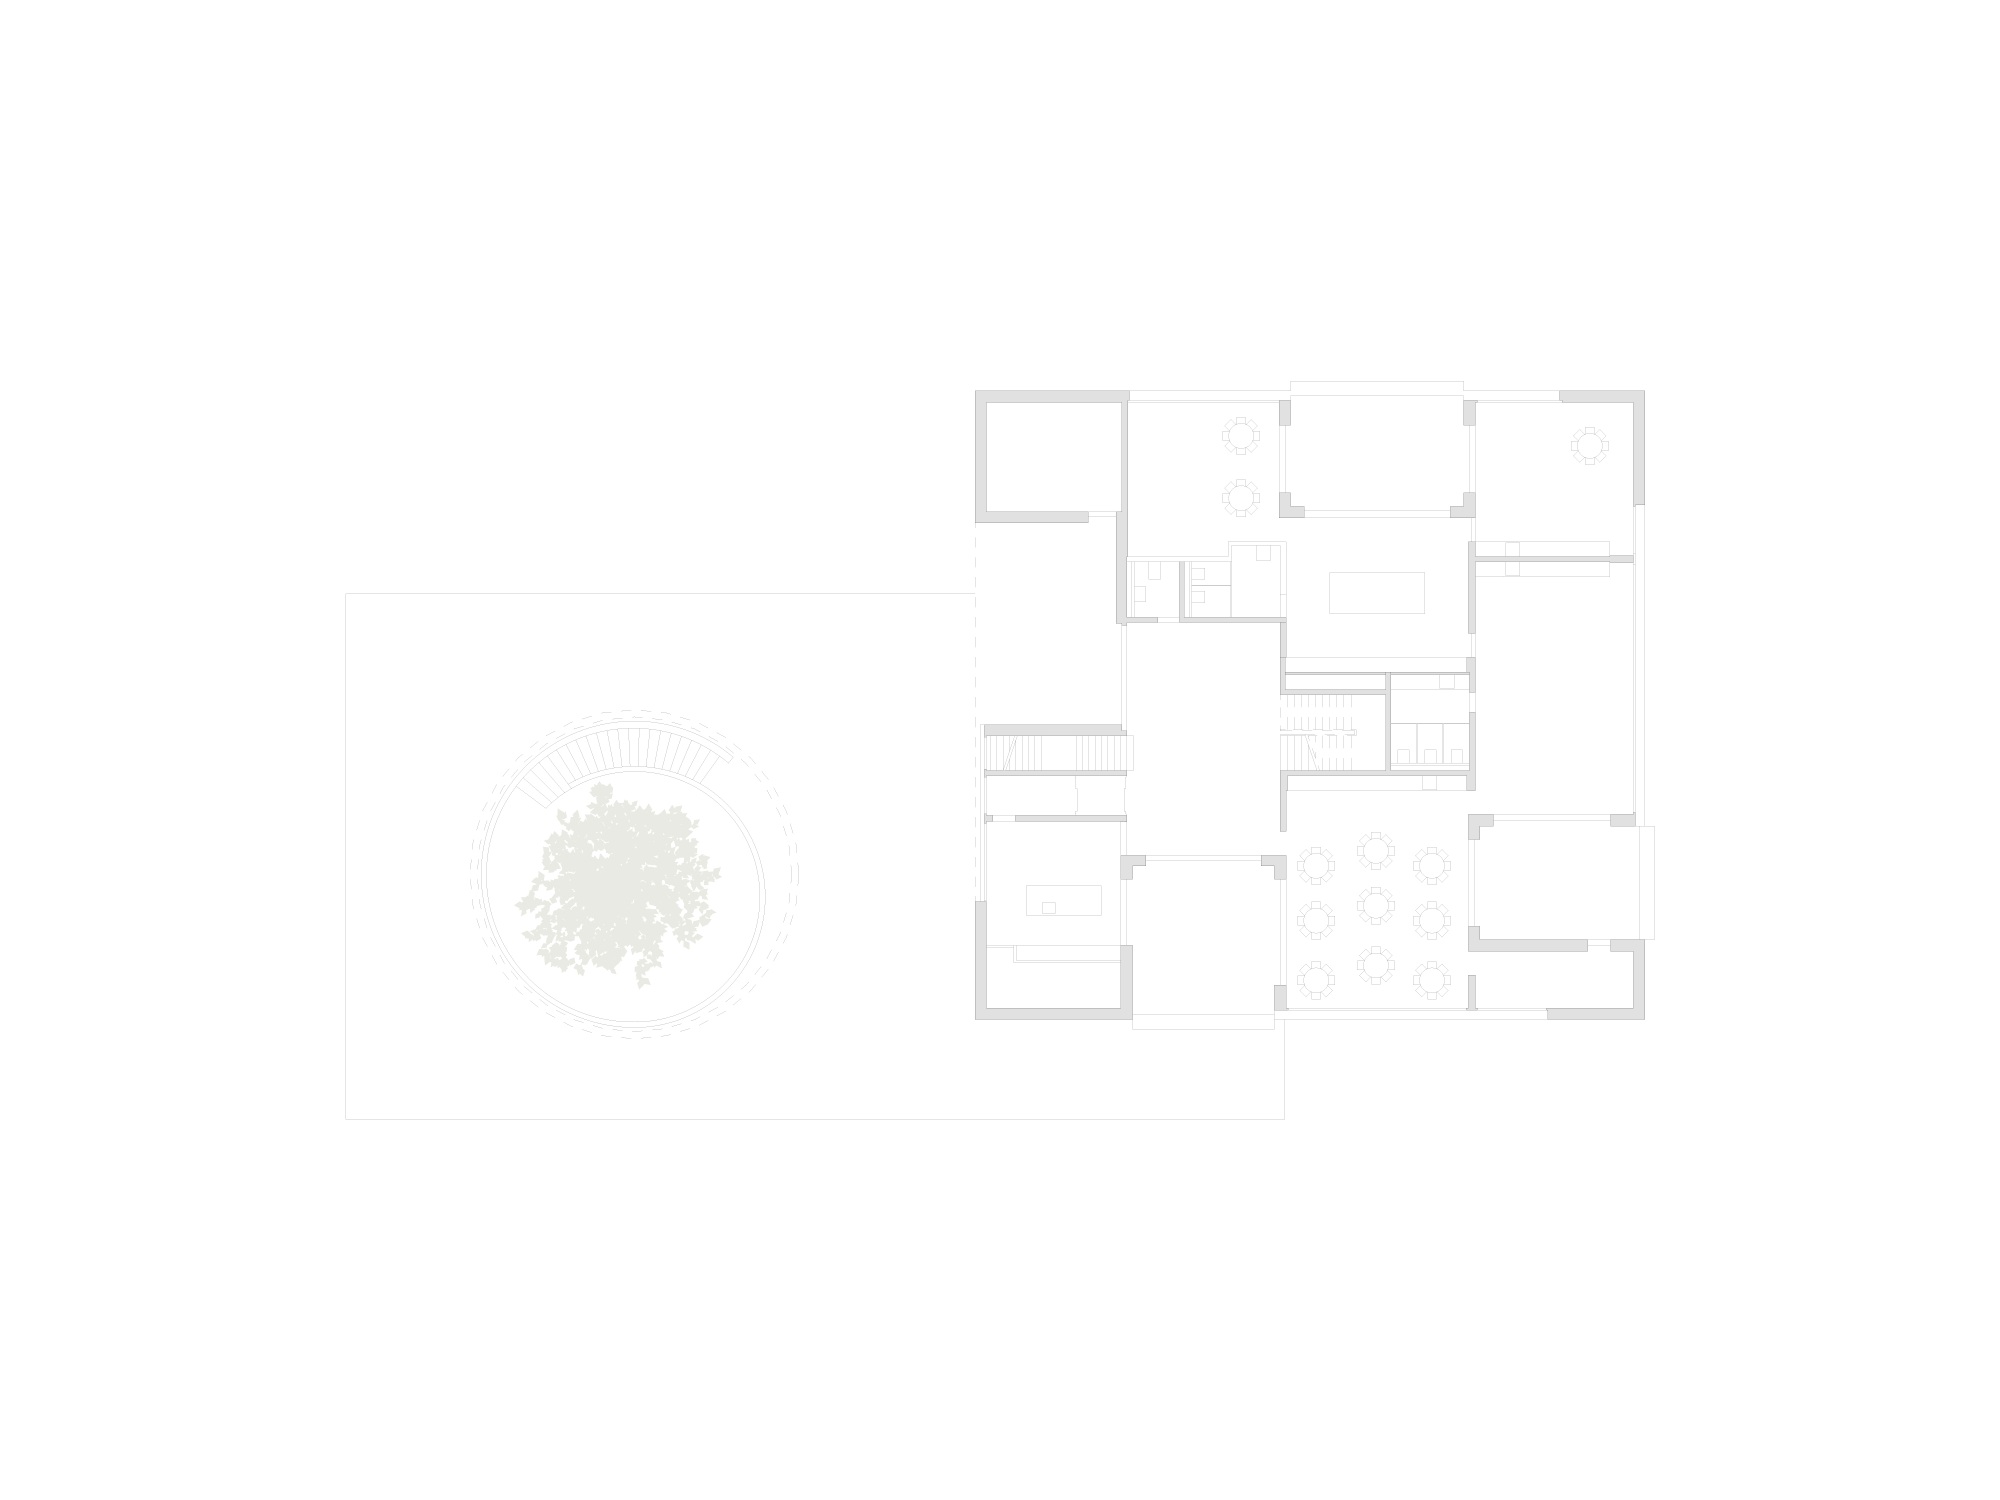
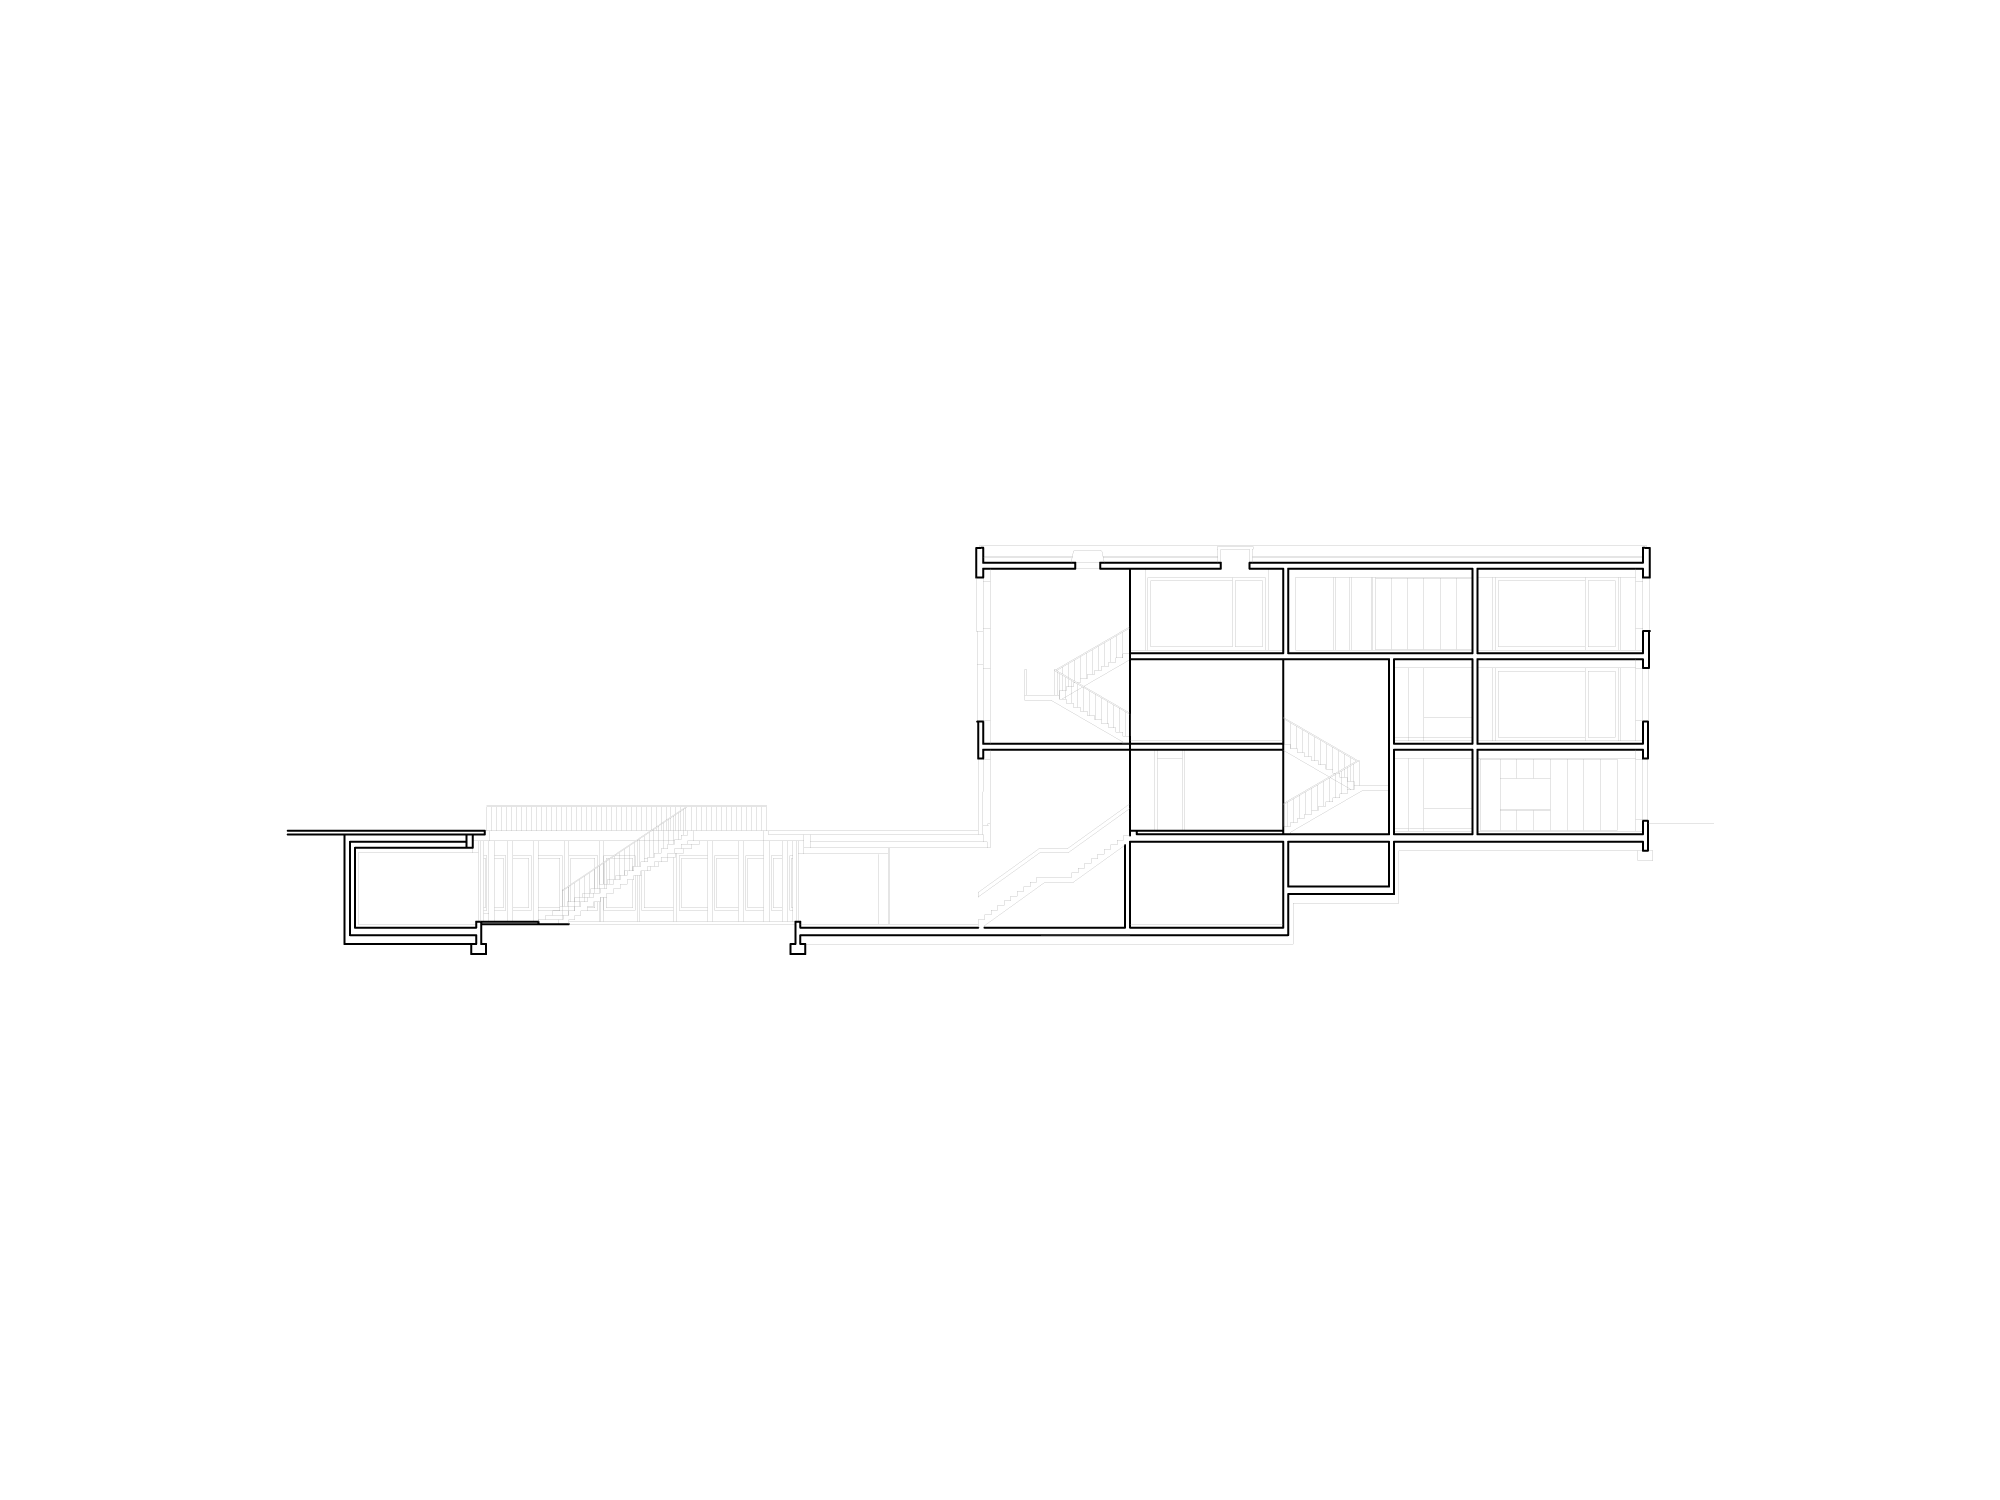
Commissioned to oversee construction management for the winning project, our firm carried out the daycare center, the UAPE (out-of-school childcare unit), as well as the extension, transformation, and renovation of the school while it remained in operation.
Classrooms were adapted to meet the administration's needs, and school activities continued uninterrupted thanks to rigorous site organization on an occupied site.
The works, completed in summer 2021, offer the client new possibilities for the upcoming school year.